Metric
May 21, 2026
How to Easily Create Your Own Interior Design Mood Board Using Canva

A home renovation is one of the most significant decisions a family will make — both financially and emotionally. Yet there is one step that is consistently overlooked by nearly every first-time renovator: creating a mood board before speaking to anyone.

Without a mood board, conversations with an interior designer or contractor begin from a vague and undefined starting point. You know that you want something 'modern but warm', or 'minimalist but not sterile', or 'natural but not too rustic' — but those words alone can carry a hundred different interpretations in the mind of each person who hears them. The result? Miscommunication, repeated revisions, and often a budget that expands far beyond the original estimate.

A mood board changes all of this. It transforms feelings and aspirations that are still abstract into concrete visual references — something that can be pointed to, discussed, and agreed upon before a single material is purchased or a single task begins. And the good news is that creating a professional-quality mood board requires no special design skill. With Canva — a free design platform accessible from any browser or smartphone — anyone can produce an effective mood board in under an hour.

1. What Is a Mood Board and Why Does It Matter So Much?

A mood board is a collection of images, colours, textures, and visual references assembled into a single composition to represent the atmosphere or design style one wishes to create. In professional interior design practice, the mood board is the first working document produced — before technical drawings, before budgeting, and even before any detailed consultation.

The function of a mood board extends far beyond aesthetics. It serves as a 'map' that guides the entire renovation journey:

  • It helps you identify and clarify visual preferences that previously existed only as vague feelings.
  • It functions as a universal communication tool between you, your designer, and your contractor — eliminating linguistic ambiguity.
  • It allows you to detect early whether the individual elements you are drawn to are actually incompatible when combined.
  • It prevents impulse purchases of furniture or decorative items that appear attractive in isolation but do not harmonise with the overall concept.
  • It saves time and money in the long term by reducing revisions and material selection errors.

Professional interior designers worldwide use mood boards not out of tradition, but because they are proven to dramatically reduce miscommunication and produce outcomes that more closely reflect client expectations.

📎 Internal Link: https://metric.id/en/inspiration

2. Understanding Design Styles: Discovering Your Visual Identity

Before opening Canva, the crucial first step is understanding the design style you genuinely want. This sounds straightforward, yet many homeowners discover that they are drawn to several quite different styles — and selecting one as the foundation requires deeper reflection than initially expected.

Some of the most popular design styles currently in Indonesia:

  • **Japandi** — a fusion of Japanese and Scandinavian aesthetics. Emphasises simplicity, natural materials (light timber, bamboo, linen), and the philosophy of 'less is more'. Colour palette: white, soft grey, cream, and natural wood tones.
  • **Modern Tropical** — blending contemporary architecture with tropical natural elements. Features generous use of timber, natural stone, indoor plants, and large openings that invite light and air. Colour palette: deep green, wood brown, cream, and white.
  • **Mid-Century Modern** — inspired by design from the 1950s and 1960s. Characterised by furniture with slender tapered legs, an earthy colour palette (mustard, terracotta, olive), and the pairing of walnut timber with metal accents.
  • **Contemporary Minimalist** — clean spaces, neutral colours, and function as the primary consideration. This does not mean empty — rather, every element is chosen with considerable selectivity and serves a clear purpose.

If you are still uncertain of your direction, begin with Pinterest or Instagram — save every image of a room that causes you to pause your scroll for more than three seconds. After accumulating 20 to 30 images, a consistent visual pattern will almost invariably begin to emerge.

3. Step-by-Step Guide to Creating a Mood Board in Canva

The following is a practical guide to creating an effective interior design mood board using Canva:

  1. **Open Canva and select your canvas size.** Access canva.com or download the Canva app on your smartphone (free). Select 'Create a Design' and choose the presentation size (1920x1080 px) or A3 landscape format for more working space.
  2. **Divide your canvas into zones.** An effective mood board is typically organised into several distinct areas: a primary colour palette zone, a materials and textures zone (timber, stone, fabric), a furniture reference zone, and an overall atmosphere zone. Use simple guides or boxes to delineate these areas.
  3. **Collect your reference images.** Upload images from Pinterest, Instagram, or your favourite designer websites. You can also use Canva's built-in image search. Focus on images that represent: the overall room atmosphere you are seeking, specific materials you are drawn to, and colours that consistently attract your attention.
  4. **Build your colour palette.** This is the most critical element of the mood board. Select 3 to 5 primary colours that will dominate the space. Use Canva's 'Color Palette Generator' feature or extract colours directly from your reference photos using the eyedropper tool. Ensure that the selected colours harmonise with one another.
  5. **Add material swatches.** Include images or photographs of the materials you wish to use: timber species, cabinet finish colours, floor tile types, curtain fabric materials. This is an area where consultation with the Metric team is particularly valuable — viewing physical material samples is a fundamentally different experience from viewing them on screen.
  6. **Add notes and labels.** Include brief text annotations for each element to clarify its context: 'Primary wall colour', 'Flooring material', 'Kitchen set reference', 'Cabinet timber tone'. These notes are extremely useful when the mood board is discussed with a designer.
  7. **Review the whole critically.** Once all elements are in place, step back and ask: does everything feel cohesive? Is there one element that is 'shouting' too loudly among the others? Edit decisively — a focused mood board with 10 carefully selected elements is far more useful than one containing 40 disparate images.

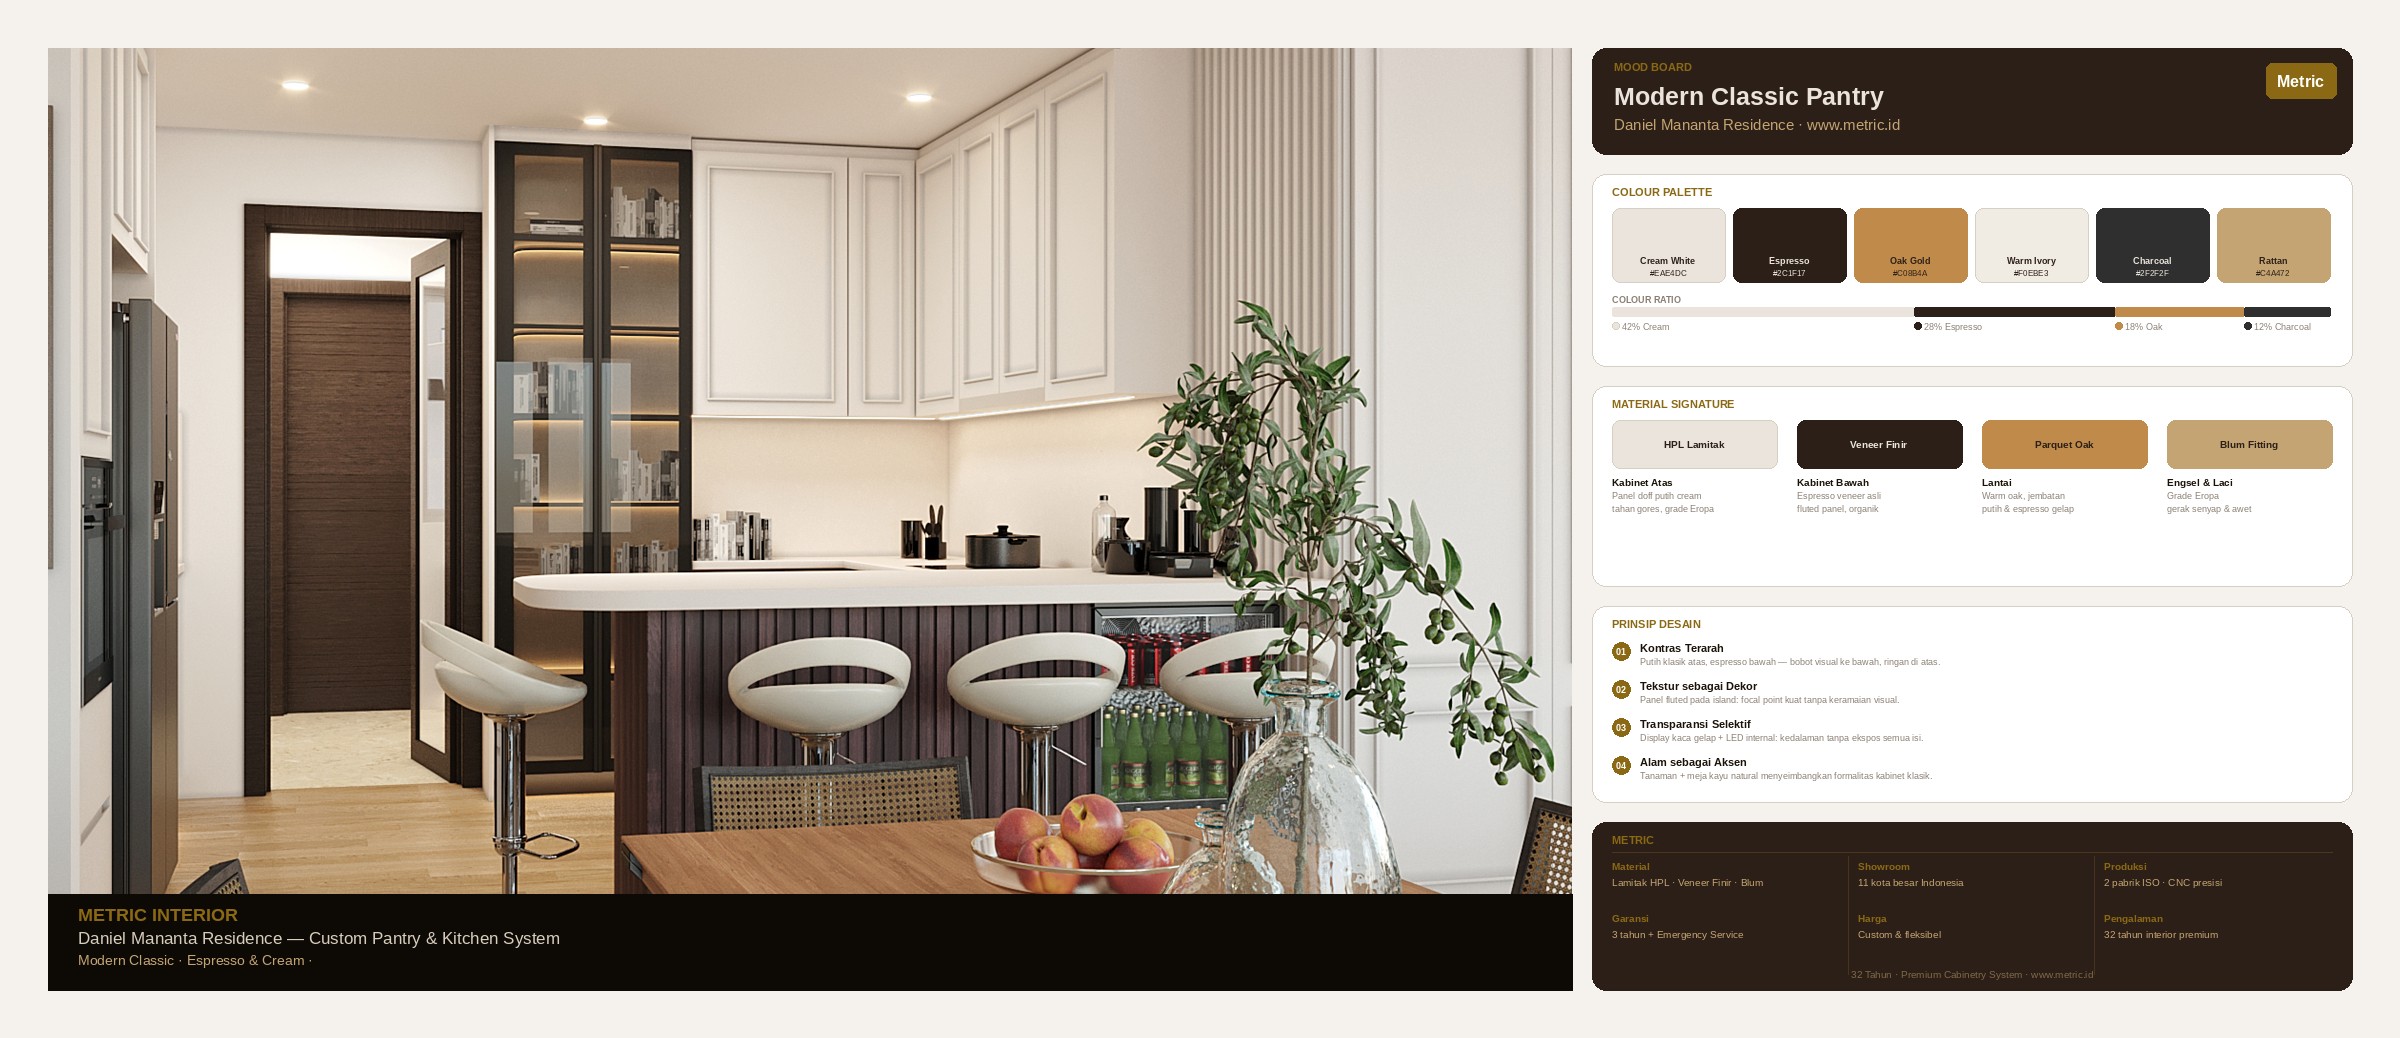
🖼 Alt Text: Canva application interface showing an interior design mood board being created with warm neutral palette

📎 Internal Link:https://metric.id/en/inspiration

4. Four Essential Elements Every Interior Mood Board Must Include

An effective mood board for interior renovation purposes must contain at least four key elements:

1. Colour Palette — A minimum of 3 colours: a dominant colour (60% of the space), a supporting colour (30%), and an accent colour (10%). For example, in a Japandi style: warm cream as the dominant, light natural timber as the supporting tone, and black or dark grey as the accent.

2. Materials and Textures — Visual references for every primary surface: flooring, walls, ceiling, and cabinetry. For cabinetry specifically, establish whether you prefer a matte or gloss finish, and whether you are drawn to HPL, wood veneer, or duco paint. These material choices have a significant impact on both the budget and the final aesthetic.

3. Furniture and Built-In References — Images representing the style and proportion of the furniture you envision: cabinet heights, door profiles (flat panel, shaker, or with moulding details), colours and materials, and how the furniture relates to the surrounding walls. This is the most critical information for the Metric design team to begin planning.

4. Atmosphere and Mood — One or two room images that most closely capture the overall feeling you wish to achieve. Not about the details, but about the 'energy' of the space: is it calm and meditative, or warm and lively? Dramatic and bold, or soft and understated?

5. Common Mistakes to Avoid

Based on 32 years of experience accompanying clients of diverse backgrounds, Metric's design team has identified the most frequent errors made in mood board creation:

  • **Combining too many styles simultaneously.** Being drawn to Japandi, Industrial, and Tropical all at once can result in a space with no clear identity. Choose one primary style as the foundation and incorporate influences from other styles selectively as accents.
  • **Failing to account for lighting conditions.** Colours on a computer screen can appear very different from the same colours under a room's actual lighting. Once the mood board is complete, always discuss with your designer how the planned lighting will affect the appearance of the chosen materials.
  • **Ignoring proportion and scale.** Images in a mood board carry no scale — a sofa that appears perfect in a photograph may be overwhelming in your 3x4 metre living room. Always communicate room dimensions when discussing your mood board with a designer.
  • **Keeping the mood board to yourself.** A mood board that is not shared with your designer or contractor cannot perform its function as a communication tool. Bring your mood board to your first meeting and place it at the centre of the discussion.

6. From Mood Board to Reality: The Role of Professional Consultation

A beautiful mood board is the starting point — not the destination. The crucial next step is consultation with an interior designer or production team who can translate the mood board into technical plans that can be executed with genuine precision.

In the Metric consultation process, your mood board becomes the foundation for discussion across several important areas: the suitability of your desired materials to the room dimensions and available budget, recommendations for finishes and hardware that most closely realise your vision, a layout simulation that ensures every centimetre of the space is maximised, and a realistic production timeline.

Metric's design team is experienced in working from client mood boards — even those that are still very simple and rough. What matters is not the visual perfection of the mood board, but the clarity of vision it communicates. From that clarity, the collaboration begins.

✦  METRIC: AFFORDABLE LUXURY

Once your mood board is complete and your design vision is clearly defined, the next step is finding a production partner capable of realising it with genuine precision. This is where a frequently asked question arises: why is Metric more expensive than standard furniture retailers or general contractors?

Because Metric does not merely sell products — Metric realises visions. Every element in your mood board, from your chosen timber palette to the cabinet finishes you have envisioned, is executed using European-grade materials such as Lamitak HPL, Finir natural wood veneer, and Blum precision fittings — produced using ISO-certified CNC machinery across 2 modern factories.

Metric is premium not only because of its raw materials. It is the entire ecosystem: a design team that translates your mood board into precise technical drawings, a production process that is measured and controlled at every stage, installation by experienced specialists, and an after-sales service ready to respond whenever needed.

And all of this is delivered within the philosophy of Affordable Luxury: luxury that can be planned and budgeted wisely, not luxury that overextends. Pricing that is custom and flexible to the rooms and materials you select, protected by a 3-year product warranty. Your beautiful mood board deserves to be realised by the right hands.

Bring your mood board to a Metric showroom — our team is ready to translate every detail of your vision into reality.

Conclusion

A mood board is not a luxury reserved for professional designers — it is a tool that every homeowner planning a renovation should possess, regardless of the scale of the project. With Canva being free and straightforward to use, there is no good reason to begin a renovation without a clear visual map.

Invest one hour in creating a thoughtful mood board, and you will save months of revisions, countless impulsive decisions you would later regret, and significant budget that would otherwise be lost to miscommunication. That is a return on investment that no other single decision in the renovation process can rival.

"The results of their work were as expected. I would rate them 9.5/10. You get what you pay for. I trust Metric more because it was recommended by my family."  — Liza, Central Jakarta

Once your mood board is ready, bring it to your nearest Metric showroom and discuss it with our design team. From kitchen sets to custom wardrobes, from bedroom sets to TV cabinets — we are ready to translate every detail of your vision into an interior that is beautiful, functional, and built to last. Visit www.metric.id to schedule a consultation or explore our full design inspiration gallery.


© Metric | www.metric.id | @metric_id | 32 Years of Affordable Luxury Interior Design in Indonesia

Read More
Metric
May 12, 2026
How to Transform Your Home into a Peaceful Sanctuary from Daily Stress

Imagine this: after a long and demanding day — filled with back-to-back meetings, traffic, and accumulating deadlines — you finally open the door to your home. And in the very moment that door swings open, something shifts. The tension in your shoulders releases. Your breathing deepens. The thoughts that were spinning only moments ago find, at last, a point of stillness.

This is what every person should feel upon entering their own home. Not merely moving from one busy space into another — but genuinely entering a sanctuary: a place that actively restores your energy, quiets your mind, and creates a real boundary between you and the pressures of the outside world.

For many Indonesians — particularly those living in major cities — the home has become a source of additional stress rather than relief: cluttered, cramped, or simply not designed to provide peace. This article is here to change that. Metric shares a practical guide to how every element of interior design — from materials to storage systems — can work in concert to transform your home into a genuine sanctuary.

1. The Sanctuary Philosophy: The Home as a Place of Recovery

The concept of the 'home as sanctuary' is not merely an aesthetic trend — it is a psychological necessity that has become increasingly urgent in the modern era. Researchers in neuroscience and environmental psychology have established that our physical surroundings directly influence our nervous system, cortisol levels, and cognitive capacity.

An environment that is disordered, cluttered, and disconnected from natural elements will consistently trigger mild stress responses in the brain — even when we are not consciously aware of it. Conversely, an environment that is ordered, incorporates natural materials, and maintains a connection with elemental forms will activate the parasympathetic relaxation response that restores energy and promotes recovery.

Designers at *Ome Dezin* in Los Angeles articulate this philosophy with admirable clarity: use materials that are closest to the earth — warm timber, natural stone, and iron — and they will immediately introduce a quality of calm into a space. Not because of trend, but because the human brain is evolutionarily 'programmed' to feel safe and at ease in proximity to these elemental materials.

📎 External Link: https://www.instagram.com/p/DX0gX-oAbf3/?img_index=1

2. Natural Materials: The Foundation of Sanctuary Atmosphere

No element more fundamentally determines the atmosphere of a room than the materials used within it. For creating a sanctuary, the principle is clear: the closer the material is to nature, the deeper its calming effect.

Timber is the most universal material for creating warmth and tranquillity. The unique grain of each piece, the organic variation in colour, and the texture that feels alive to the touch create a sensory connection with nature that no synthetic material can replicate. In interior applications, timber can appear as solid furniture, wall panelling, or ceiling cladding — or in the form of *wood veneer*, which delivers the aesthetic of natural timber with considerably more practical maintenance.

Natural stone — whether marble, andesite, granite, or Yogyakarta limestone — imparts a simultaneous sense of permanence, groundedness, and understated luxury. Its variation, never precisely repeated, makes every room feel unique and personal. In the kitchen, marble on the work surface and backsplash creates an elegant focal point. In the living room, an andesite feature wall introduces the atmosphere of a resort.

Iron and metal serve as a counterpoint that balances the warmth of timber and stone. Black-framed doors, iron furniture legs, or copper accents in lighting provide character and visual definition without disturbing the overall tranquillity of the space.

📎 Internal Link: https://metric.id/en/inspiration/detail/elegant-modern-luxury-pantry

3. The 'Don't Be Precious' Philosophy: Letting Materials Age Beautifully

One of the greatest barriers to realising the home as a sanctuary is excessive anxiety about the condition of materials. A homeowner who lives in constant concern about scratches on the timber or stains on the marble will inhabit a state of persistent, low-level tension — which directly contradicts the very purpose of a sanctuary.

Joelle and Jesse of *Ome Dezin*, Los Angeles, share a philosophy that has genuinely shifted the perspective of many of their clients: *"Don't be afraid of the natural staining or evolving of your materials."*

Marble marked by tea or coffee, timber bearing the light traces of daily life, iron developing a natural patina — none of these are flaws. They are the living record of a family's life within a home. Natural materials that age beautifully accrue character and warmth that no pristine, museum-like condition can purchase. A home that genuinely feels like a home is one that carries its story.

This philosophy also liberates you to truly use your home — not merely maintain it. And when a home is genuinely used and enjoyed, it begins to function as the sanctuary it was always intended to be.

4. Natural Light: The Life Force of a Room

No design element is more fundamental to creating a sanctuary atmosphere than natural light. Medical research has confirmed that exposure to natural daylight throughout the day influences circadian rhythms, serotonin production, and sleep quality — all of which are directly linked to mental health and stress levels.

To maximise natural light, several design strategies have proven most effective. First, windows facing a private garden or interior pocket garden — rather than the street — ensure that light enters without compromising privacy. Second, a skylight positioned above the home's primary living area delivers light from above throughout the day, with a quality and character that changes hour by hour.

Third, the use of materials with reflective surfaces — polished marble, glass, or metal — bounces natural light into every corner of the room. A single well-positioned natural light source, reflected effectively, can illuminate a space far more powerfully and vitally than dozens of artificial lights.

In the evening, layered lighting — a combination of ambient, task, and accent sources — ensures that the sanctuary atmosphere is sustained. Warm, diffused light (rather than harsh, cold white) activates the relaxation response that prepares the body and mind for genuine rest.

5. Structured Tidiness: Sanctuary Begins with an Ordered Space

There is a well-documented and direct relationship between visual clutter in the home and the anxiety levels of its inhabitants. Clutter is the enemy of sanctuary — and resolving clutter is not simply a matter of tidying more diligently, but of designing the right storage system from the outset.

The sanctuary principle in interior design: every object must have its proper place, and that place must be easily accessible yet concealed from view. This is achieved through integrated concealed storage systems — a built-in wardrobe that merges seamlessly with the wall, a kitchen set whose panels conceal all equipment from sight, a bedroom set with drawers hidden beneath the bed or within an elegantly designed bedside table.

When a storage system is correctly designed, maintaining the tidiness of the home ceases to be a demanding task — every object is simply returned to its designated place. And when the home is tidy, the mind follows. This is not coincidental; it is a neurological response hardwired into the human system.

📎 External Link: https://www.instagram.com/p/DX8O0dkDLXZ/?img_index=1


✦  METRIC: AFFORDABLE LUXURY

A question that arises frequently: why is Metric more expensive than most interior products? The answer is rooted in the same philosophy as the sanctuary concept itself: peace of mind cannot be compromised.

Every cabinet, every drawer, every hinge produced by Metric uses European-grade materials — Lamitak HPL that resists heat and scratches, Finir natural wood veneer that delivers genuine organic warmth impossible to replicate with synthetic materials, and Blum precision fittings that ensure every door and drawer movement feels smooth and silent. These materials are chosen not merely for their appearance, but for their proven ability to endure years of daily use without diminishing in quality.

Metric is premium because its entire production process takes place across 2 ISO-certified factories using internationally standardised CNC machinery — not manual production susceptible to quality variation. Every unit that leaves a Metric factory is the product of a planned, measured, and verified system.

Yet the core of Metric is the philosophy of Affordable Luxury: that genuine luxury — interior design that is beautiful, functional, and capable of creating the feeling of sanctuary within your own home — should be accessible to every Indonesian family, not merely a privileged few. With pricing that is custom and flexible to each client's specific needs, your interior investment is wisely planned and protected by a 3-year product warranty.

3-year product warranty. Emergency service. 11 showrooms nationwide. An investment that protects your peace of mind.

6. Air Circulation and Fragrance: Sanctuary for Every Sense

A genuine sanctuary is not only about what is visible — it is about the complete sensory experience a space offers. Air circulation is one of the most consistently overlooked yet most powerfully influential elements on the wellbeing of a home's inhabitants.

A home with good air circulation — through cross-ventilation between facing windows, an interior pocket garden that generates natural airflow, or a skylight that allows warm air to rise and escape — feels fundamentally different from a home that is stagnant and airless. Fresh air in movement is the most powerful subconscious signal that you are in a safe and healthy environment.

Fragrance completes the sensory experience. Five-star hotels around the world have long employed scent branding — a signature fragrance consistently present throughout the property — because they understand that scent is the most direct pathway connecting an environment to memory and emotion. In your home, an aromatherapy diffuser with a consistent fragrance you love — lavender, cedarwood, or eucalyptus — creates a powerful association between that scent and the feeling of calm and safety.

7. Spatial Transition: The Rhythm That Guides from Activity to Rest

The finest sanctuary is not a single room — it is an entire home designed with a clear rhythm of transition between zones of activity and zones of rest. Intelligent design creates a sequence of experience: from more open and active public spaces (the living room and kitchen), through semi-private spaces (the family room and dining area), to ultimately the most private and tranquil zone of all (the bedroom).

Each of these transitions can be reinforced through changes in material, changes in light intensity, changes in ceiling height, or even changes in fragrance. A bedroom that employs warmer and softer materials, more subdued lighting, and a more calming fragrance than the living room will automatically 'signal' to the brain that this is a zone of recovery and restoration.

In this context, a custom bedroom set and wardrobe are not merely functional furniture — they are the architecture of your personal sanctuary. The materials selected, the finishes applied, and the layout designed in collaboration with a Metric designer will determine whether your bedroom becomes a place where you can genuinely release the accumulated tensions of the day.

📎 Internal Link: https://metric.id/en/inspiration/detail/modern-luxury-master-bedroom

Conclusion

Transforming a home into a sanctuary is not a project completed overnight. It is a process that begins with a shift in perspective: recognising that the home is not merely a place to store possessions and sleep at night, but an active investment in the quality of your life and the health of your mind.

Every design decision — from the materials chosen, to the storage system designed, to the way natural light enters a space — contributes to the overall atmosphere you will experience every time you enter your home. And that atmosphere, felt day after day over many years, is one of the most powerful factors shaping your happiness and wellbeing.

Metric is here to help you realise that sanctuary — with a custom interior system designed specifically for your home and your life, using materials that are not only beautiful today but will age with dignity and character over the years to come.

"We are satisfied with Metric because they use high-quality materials and finishes, their designs are attractive, and they provide excellent after-sales service that fully met our expectations."  — Didi Mirota Family, Yogyakarta

Begin your sanctuary journey with Metric. Consult with our design team on your bedroom set, kitchen set, and custom wardrobe requirements at your nearest showroom, or discover unlimited design inspiration at www.metric.id. With a 3-year product warranty, emergency service support, and 11 showrooms across Indonesia, your sanctuary home is closer than you think.


© Metric | www.metric.id | @metric_id | 32 Years of Affordable Luxury Interior Design in Indonesia

Read More
Metric
May 11, 2026
7 Design Tricks to Make a Small Room Feel Spacious and Open

There is a persistent myth among Indonesian homeowners that a spacious-feeling home is the exclusive privilege of those with large plots of land. In reality, the sense of spaciousness in a room has far less to do with its actual square footage than with how that space is designed and organised.

Professional interior designers have long understood that the perception of space is a science. The human brain processes its environment through visual signals — lines, surfaces, colours, and textures — and each of these signals can be deliberately and intelligently manipulated to create an impression of a room that differs significantly from its actual dimensions.

In this article, Metric shares 7 evidence-based design tricks used by professional designers to make small rooms feel genuinely spacious, open, and comfortable — without major structural renovation or the acquisition of additional land.

1. Choose Wide-Format Flooring with Minimal Grout Lines

The first secret lies beneath your feet. The type and size of your floor covering has a far greater impact on the perceived size of a room than most people realise.

The principle is straightforward: the fewer visual interruptions on the floor surface, the more spacious the room appears. Small tiles — such as 20x20 cm mosaic — create dozens or even hundreds of grout lines that continuously interrupt the eye's field of vision. The brain registers each of these lines as a 'boundary', and unconsciously interprets the room as smaller than its actual dimensions.

Conversely, wide-format flooring materials — large-cut marble at 80x80 cm or 120x120 cm, large-format granite, or long-plank SPC (*Stone Plastic Composite*) — minimise the number of grout lines visible. With fewer lines interrupting the field of vision, the brain reads the floor surface as one continuous, unbroken expanse, and the room immediately registers as more spacious.

Metric's tip: The direction of installation also matters. Laying flooring diagonally (at a 45° angle to the walls) creates the illusion of a longer and wider room, as the diagonal is the longest line within any given rectangular space.

📎 Internal Link: https://metric.id/en/inspiration

2. Paint the Ceiling Lighter Than the Walls

This is the easiest and most frequently overlooked trick: ceiling colour determines the perceived height of a room. When the ceiling is painted the same shade or darker than the walls, it optically 'descends', making the room feel lower and more confined.

The solution is to paint the ceiling one to two shades lighter than the wall colour. If your walls are light grey, paint the ceiling pure white. If the walls are warm cream, the ceiling can be off-white. This subtle tonal difference creates a vertical gradient that psychologically 'pushes' the ceiling upward.

For a more dramatic effect, incorporate cove lighting — LED strips concealed behind a plaster cornice that illuminate the ceiling from the perimeter. The upward wash of light creates a 'floating' effect on the ceiling, making it appear to hover higher than its actual position.

3. Low-Profile Furniture for the Illusion of a Higher Ceiling

This is one of the most counter-intuitive yet highly effective design tricks: to make a ceiling appear higher, lower the furniture.

The logic is straightforward. When you choose a sofa, bed, or TV console with a low profile, the amount of wall visible above the furniture increases. The eye has more 'vertical travel' — from the furniture surface to the ceiling — and the brain interprets this greater vertical distance as a taller room.

The same principle applies to furniture with visible legs (*elevated legs*). Sofas, chairs, or tables that stand on clearly visible legs — rather than resting solidly on the floor — allow the eye to see a longer run of floor surface. The room appears lighter, more open, and taller simultaneously.

Avoid wall-mounted cabinetry that hangs at mid-height. Choose between two clear options: built-in cabinetry from floor to ceiling (which creates a clean, intentional wall surface), or furniture on distinct legs that clearly separates itself from the floor.

📎 External Linkhttps://www.instagram.com/p/DX3FPLXDBqE/?img_index=2&igsh=eWVweDAwYXg1enYz

4. Floor-to-Ceiling Curtains Mounted at Ceiling Height

Curtain installation is an area where the majority of homeowners make a consistent error: mounting the curtain rail directly above the window frame. This decision visually shortens the wall height and makes the room feel lower than it actually is.

The technique used by professional interior designers is to mount the curtain rail directly below the ceiling — not above the window — and allow the curtain fabric to fall in one unbroken vertical line to the floor. In this way, the eye follows a long, continuous vertical line from ceiling to floor, and the room automatically registers as taller and more imposing.

For the best result, select curtains in a lightweight, flowing fabric — sheer linen or voile — in a neutral tone that closely matches the wall colour. Curtains that contrast sharply with the wall colour will visually sever the room, while those that harmonise create the impression of a wall that extends seamlessly without boundary.

5. Built-In Storage Systems That Integrate with the Wall

One of the greatest 'space thieves' in Indonesian homes is not the room's actual size, but the belongings that accumulate without an adequate storage system. Visual clutter is the primary enemy of a room that feels spacious.

The most effective solution is concealed storage — a hidden storage system that integrates seamlessly with the surrounding wall. A built-in wardrobe from floor to ceiling, a kitchen set whose panels are flush with the wall surface, a TV cabinet that becomes one with its marble backdrop — all designed to visually 'disappear' the furniture and create a clean, uninterrupted wall surface.

When walls appear clean and free from objects projecting into the room, the eye encounters no 'obstacles' as it sweeps from one side of the room to the other. The result: the room feels twice as spacious as its actual dimensions, even though you are storing the same volume of belongings.

This is precisely why a custom interior system is significantly more effective than off-the-shelf furniture for small spaces. Standard-dimension furniture cannot fill every centimetre of wall space with precision — there are always gaps, unused corners, and visual irregularities that cannot be avoided.

📎 External Linkhttps://www.instagram.com/p/DXg1g99gV9m/?img_index=1&igsh=NmFxZWc5c2twbmtk

✦  METRIC: AFFORDABLE LUXURY

A question frequently raised: why is Metric more expensive than standard furniture retailers? Because what you purchase from Metric is not simply a cabinet or kitchen set — you are investing in a custom interior system designed specifically for your home, produced with internationally certified CNC precision machinery, and protected by a 3-year product warranty.

Metric is premium because it uses European-grade materials throughout: Lamitak HPL laminates that resist scratches and wear, Finir natural wood veneer that delivers genuine organic warmth, and Blum precision fittings for every hinge and drawer — materials engineered not merely to look exceptional today, but to remain so for years to come.

Yet Metric's defining philosophy is Affordable Luxury: genuine luxury should not be the exclusive domain of the privileged few. With pricing that is custom and flexible to each client's specific requirements and chosen materials, every Indonesian family can access interior design that is beautiful, functional, and lasting. Not luxury that overextends — but luxury that is wisely planned.

3-year product warranty. Emergency service. 11 showrooms nationwide. Real value for a real investment.

6. Mirrors and Glass: Visually Doubling Your Space

No trick is more immediately and dramatically effective at multiplying the visual size of a room than a large, well-positioned mirror. A single large mirror mounted on the right wall can literally make a room appear twice as long or twice as wide.

The key to mirror placement is to orient it facing a light source — a window, a glass door, or a prominent light fixture. A mirror facing light will reflect and distribute that light throughout the room, while simultaneously creating an impression of depth that pushes the visual boundary of the space further away.

A more refined alternative to plain mirrors is patterned glass or textured glass panels on wardrobe doors. This material delivers a similar spatial effect with a more subtle and premium visual character — an ideal choice for rooms with a modern or Japandi aesthetic.

Additionally, the use of glass as a room partition — for example, between a living room and a study, or between a bathroom and a bedroom — preserves functional separation without blocking lines of sight. The eye can still 'pass through' to the adjacent space, and both rooms appear to merge into a single, larger whole.

7. Warm Neutral Colours: The Palette That Opens Space

Colour is the most powerful psychological signal in interior design. Dark colours tend to absorb light and make walls feel closer, while light colours reflect light and create the impression of a more open and generous space.

For small rooms, the most effective palette is warm neutral tones — cream, off-white, warm grey, and limestone. These colours not only reflect light effectively but also create a warm and calming atmosphere that happens to be the dominant trend in contemporary interior design.

The advanced technique: use the same or very similar colour for walls, ceiling, and built-in furniture. When there is no pronounced colour difference between the wall and the cabinetry, the eye finds no clear 'boundary' and the room feels seamless and larger. This is the same technique employed in the showrooms of global luxury brands — and it can be applied in your own home.

Conclusion

All seven of the above tricks share one foundational principle: a room that feels spacious is the product of intelligent design, not merely generous dimensions. By understanding how human visual perception works and applying the right principles — from flooring selection and curtain placement to wall-integrated storage systems — even the smallest room can be transformed into a living space that feels open, considered, and genuinely refined.

It is important to remember that most of these tricks work most powerfully when applied as an integrated system — not individually in isolation. A kitchen set that integrates seamlessly with the wall is far more effective when paired with wide-format, minimal-grout flooring and a matching wall colour tone. A floor-to-ceiling built-in wardrobe creates its greatest impact when combined with concealed lighting and a lighter-toned ceiling.

This is where the true value of working with an experienced design team becomes clear — a team that understands the entire interior ecosystem of your home, not merely one element in isolation.

"The results of their work were as expected. I would rate them 9.5/10. You get what you pay for. I trust Metric more because it was recommended by my family." — Liza, Central Jakarta

Consult with Metric's expert team on your interior requirements — from kitchen sets and built-in wardrobes to custom TV cabinets — at your nearest showroom, or explore hundreds of design inspirations at www.metric.id. Backed by a 3-year product warranty, emergency service support, and 11 showrooms across Indonesia, your ideal interior is more attainable than you may expect.


© Metric | www.metric.id | @metric_id | 32 Years of Affordable Luxury Interior Design in Indonesia

Read More

1 2 3  01/012

How to Easily Create Your Own Interior Design Mood Board Using Canva
Metric
May 21, 2026

A home renovation is one of the most significant decisions a family will make — both financially and emotionally. Yet there is one step that is consistently overlooked by nearly every first-time renovator: creating a mood board before speaking to anyone.

Without a mood board, conversations with an interior designer or contractor begin from a vague and undefined starting point. You know that you want something 'modern but warm', or 'minimalist but not sterile', or 'natural but not too rustic' — but those words alone can carry a hundred different interpretations in the mind of each person who hears them. The result? Miscommunication, repeated revisions, and often a budget that expands far beyond the original estimate.

A mood board changes all of this. It transforms feelings and aspirations that are still abstract into concrete visual references — something that can be pointed to, discussed, and agreed upon before a single material is purchased or a single task begins. And the good news is that creating a professional-quality mood board requires no special design skill. With Canva — a free design platform accessible from any browser or smartphone — anyone can produce an effective mood board in under an hour.

1. What Is a Mood Board and Why Does It Matter So Much?

A mood board is a collection of images, colours, textures, and visual references assembled into a single composition to represent the atmosphere or design style one wishes to create. In professional interior design practice, the mood board is the first working document produced — before technical drawings, before budgeting, and even before any detailed consultation.

The function of a mood board extends far beyond aesthetics. It serves as a 'map' that guides the entire renovation journey:

  • It helps you identify and clarify visual preferences that previously existed only as vague feelings.
  • It functions as a universal communication tool between you, your designer, and your contractor — eliminating linguistic ambiguity.
  • It allows you to detect early whether the individual elements you are drawn to are actually incompatible when combined.
  • It prevents impulse purchases of furniture or decorative items that appear attractive in isolation but do not harmonise with the overall concept.
  • It saves time and money in the long term by reducing revisions and material selection errors.

Professional interior designers worldwide use mood boards not out of tradition, but because they are proven to dramatically reduce miscommunication and produce outcomes that more closely reflect client expectations.

📎 Internal Link: https://metric.id/en/inspiration

2. Understanding Design Styles: Discovering Your Visual Identity

Before opening Canva, the crucial first step is understanding the design style you genuinely want. This sounds straightforward, yet many homeowners discover that they are drawn to several quite different styles — and selecting one as the foundation requires deeper reflection than initially expected.

Some of the most popular design styles currently in Indonesia:

  • **Japandi** — a fusion of Japanese and Scandinavian aesthetics. Emphasises simplicity, natural materials (light timber, bamboo, linen), and the philosophy of 'less is more'. Colour palette: white, soft grey, cream, and natural wood tones.
  • **Modern Tropical** — blending contemporary architecture with tropical natural elements. Features generous use of timber, natural stone, indoor plants, and large openings that invite light and air. Colour palette: deep green, wood brown, cream, and white.
  • **Mid-Century Modern** — inspired by design from the 1950s and 1960s. Characterised by furniture with slender tapered legs, an earthy colour palette (mustard, terracotta, olive), and the pairing of walnut timber with metal accents.
  • **Contemporary Minimalist** — clean spaces, neutral colours, and function as the primary consideration. This does not mean empty — rather, every element is chosen with considerable selectivity and serves a clear purpose.

If you are still uncertain of your direction, begin with Pinterest or Instagram — save every image of a room that causes you to pause your scroll for more than three seconds. After accumulating 20 to 30 images, a consistent visual pattern will almost invariably begin to emerge.

3. Step-by-Step Guide to Creating a Mood Board in Canva

The following is a practical guide to creating an effective interior design mood board using Canva:

  1. **Open Canva and select your canvas size.** Access canva.com or download the Canva app on your smartphone (free). Select 'Create a Design' and choose the presentation size (1920x1080 px) or A3 landscape format for more working space.
  2. **Divide your canvas into zones.** An effective mood board is typically organised into several distinct areas: a primary colour palette zone, a materials and textures zone (timber, stone, fabric), a furniture reference zone, and an overall atmosphere zone. Use simple guides or boxes to delineate these areas.
  3. **Collect your reference images.** Upload images from Pinterest, Instagram, or your favourite designer websites. You can also use Canva's built-in image search. Focus on images that represent: the overall room atmosphere you are seeking, specific materials you are drawn to, and colours that consistently attract your attention.
  4. **Build your colour palette.** This is the most critical element of the mood board. Select 3 to 5 primary colours that will dominate the space. Use Canva's 'Color Palette Generator' feature or extract colours directly from your reference photos using the eyedropper tool. Ensure that the selected colours harmonise with one another.
  5. **Add material swatches.** Include images or photographs of the materials you wish to use: timber species, cabinet finish colours, floor tile types, curtain fabric materials. This is an area where consultation with the Metric team is particularly valuable — viewing physical material samples is a fundamentally different experience from viewing them on screen.
  6. **Add notes and labels.** Include brief text annotations for each element to clarify its context: 'Primary wall colour', 'Flooring material', 'Kitchen set reference', 'Cabinet timber tone'. These notes are extremely useful when the mood board is discussed with a designer.
  7. **Review the whole critically.** Once all elements are in place, step back and ask: does everything feel cohesive? Is there one element that is 'shouting' too loudly among the others? Edit decisively — a focused mood board with 10 carefully selected elements is far more useful than one containing 40 disparate images.

🖼 Alt Text: Canva application interface showing an interior design mood board being created with warm neutral palette

📎 Internal Link:https://metric.id/en/inspiration

4. Four Essential Elements Every Interior Mood Board Must Include

An effective mood board for interior renovation purposes must contain at least four key elements:

1. Colour Palette — A minimum of 3 colours: a dominant colour (60% of the space), a supporting colour (30%), and an accent colour (10%). For example, in a Japandi style: warm cream as the dominant, light natural timber as the supporting tone, and black or dark grey as the accent.

2. Materials and Textures — Visual references for every primary surface: flooring, walls, ceiling, and cabinetry. For cabinetry specifically, establish whether you prefer a matte or gloss finish, and whether you are drawn to HPL, wood veneer, or duco paint. These material choices have a significant impact on both the budget and the final aesthetic.

3. Furniture and Built-In References — Images representing the style and proportion of the furniture you envision: cabinet heights, door profiles (flat panel, shaker, or with moulding details), colours and materials, and how the furniture relates to the surrounding walls. This is the most critical information for the Metric design team to begin planning.

4. Atmosphere and Mood — One or two room images that most closely capture the overall feeling you wish to achieve. Not about the details, but about the 'energy' of the space: is it calm and meditative, or warm and lively? Dramatic and bold, or soft and understated?

5. Common Mistakes to Avoid

Based on 32 years of experience accompanying clients of diverse backgrounds, Metric's design team has identified the most frequent errors made in mood board creation:

  • **Combining too many styles simultaneously.** Being drawn to Japandi, Industrial, and Tropical all at once can result in a space with no clear identity. Choose one primary style as the foundation and incorporate influences from other styles selectively as accents.
  • **Failing to account for lighting conditions.** Colours on a computer screen can appear very different from the same colours under a room's actual lighting. Once the mood board is complete, always discuss with your designer how the planned lighting will affect the appearance of the chosen materials.
  • **Ignoring proportion and scale.** Images in a mood board carry no scale — a sofa that appears perfect in a photograph may be overwhelming in your 3x4 metre living room. Always communicate room dimensions when discussing your mood board with a designer.
  • **Keeping the mood board to yourself.** A mood board that is not shared with your designer or contractor cannot perform its function as a communication tool. Bring your mood board to your first meeting and place it at the centre of the discussion.

6. From Mood Board to Reality: The Role of Professional Consultation

A beautiful mood board is the starting point — not the destination. The crucial next step is consultation with an interior designer or production team who can translate the mood board into technical plans that can be executed with genuine precision.

In the Metric consultation process, your mood board becomes the foundation for discussion across several important areas: the suitability of your desired materials to the room dimensions and available budget, recommendations for finishes and hardware that most closely realise your vision, a layout simulation that ensures every centimetre of the space is maximised, and a realistic production timeline.

Metric's design team is experienced in working from client mood boards — even those that are still very simple and rough. What matters is not the visual perfection of the mood board, but the clarity of vision it communicates. From that clarity, the collaboration begins.

✦  METRIC: AFFORDABLE LUXURY

Once your mood board is complete and your design vision is clearly defined, the next step is finding a production partner capable of realising it with genuine precision. This is where a frequently asked question arises: why is Metric more expensive than standard furniture retailers or general contractors?

Because Metric does not merely sell products — Metric realises visions. Every element in your mood board, from your chosen timber palette to the cabinet finishes you have envisioned, is executed using European-grade materials such as Lamitak HPL, Finir natural wood veneer, and Blum precision fittings — produced using ISO-certified CNC machinery across 2 modern factories.

Metric is premium not only because of its raw materials. It is the entire ecosystem: a design team that translates your mood board into precise technical drawings, a production process that is measured and controlled at every stage, installation by experienced specialists, and an after-sales service ready to respond whenever needed.

And all of this is delivered within the philosophy of Affordable Luxury: luxury that can be planned and budgeted wisely, not luxury that overextends. Pricing that is custom and flexible to the rooms and materials you select, protected by a 3-year product warranty. Your beautiful mood board deserves to be realised by the right hands.

Bring your mood board to a Metric showroom — our team is ready to translate every detail of your vision into reality.

Conclusion

A mood board is not a luxury reserved for professional designers — it is a tool that every homeowner planning a renovation should possess, regardless of the scale of the project. With Canva being free and straightforward to use, there is no good reason to begin a renovation without a clear visual map.

Invest one hour in creating a thoughtful mood board, and you will save months of revisions, countless impulsive decisions you would later regret, and significant budget that would otherwise be lost to miscommunication. That is a return on investment that no other single decision in the renovation process can rival.

"The results of their work were as expected. I would rate them 9.5/10. You get what you pay for. I trust Metric more because it was recommended by my family."  — Liza, Central Jakarta

Once your mood board is ready, bring it to your nearest Metric showroom and discuss it with our design team. From kitchen sets to custom wardrobes, from bedroom sets to TV cabinets — we are ready to translate every detail of your vision into an interior that is beautiful, functional, and built to last. Visit www.metric.id to schedule a consultation or explore our full design inspiration gallery.


© Metric | www.metric.id | @metric_id | 32 Years of Affordable Luxury Interior Design in Indonesia

Read More
How to Transform Your Home into a Peaceful Sanctuary from Daily Stress
Metric
May 12, 2026

Imagine this: after a long and demanding day — filled with back-to-back meetings, traffic, and accumulating deadlines — you finally open the door to your home. And in the very moment that door swings open, something shifts. The tension in your shoulders releases. Your breathing deepens. The thoughts that were spinning only moments ago find, at last, a point of stillness.

This is what every person should feel upon entering their own home. Not merely moving from one busy space into another — but genuinely entering a sanctuary: a place that actively restores your energy, quiets your mind, and creates a real boundary between you and the pressures of the outside world.

For many Indonesians — particularly those living in major cities — the home has become a source of additional stress rather than relief: cluttered, cramped, or simply not designed to provide peace. This article is here to change that. Metric shares a practical guide to how every element of interior design — from materials to storage systems — can work in concert to transform your home into a genuine sanctuary.

1. The Sanctuary Philosophy: The Home as a Place of Recovery

The concept of the 'home as sanctuary' is not merely an aesthetic trend — it is a psychological necessity that has become increasingly urgent in the modern era. Researchers in neuroscience and environmental psychology have established that our physical surroundings directly influence our nervous system, cortisol levels, and cognitive capacity.

An environment that is disordered, cluttered, and disconnected from natural elements will consistently trigger mild stress responses in the brain — even when we are not consciously aware of it. Conversely, an environment that is ordered, incorporates natural materials, and maintains a connection with elemental forms will activate the parasympathetic relaxation response that restores energy and promotes recovery.

Designers at *Ome Dezin* in Los Angeles articulate this philosophy with admirable clarity: use materials that are closest to the earth — warm timber, natural stone, and iron — and they will immediately introduce a quality of calm into a space. Not because of trend, but because the human brain is evolutionarily 'programmed' to feel safe and at ease in proximity to these elemental materials.

📎 External Link: https://www.instagram.com/p/DX0gX-oAbf3/?img_index=1

2. Natural Materials: The Foundation of Sanctuary Atmosphere

No element more fundamentally determines the atmosphere of a room than the materials used within it. For creating a sanctuary, the principle is clear: the closer the material is to nature, the deeper its calming effect.

Timber is the most universal material for creating warmth and tranquillity. The unique grain of each piece, the organic variation in colour, and the texture that feels alive to the touch create a sensory connection with nature that no synthetic material can replicate. In interior applications, timber can appear as solid furniture, wall panelling, or ceiling cladding — or in the form of *wood veneer*, which delivers the aesthetic of natural timber with considerably more practical maintenance.

Natural stone — whether marble, andesite, granite, or Yogyakarta limestone — imparts a simultaneous sense of permanence, groundedness, and understated luxury. Its variation, never precisely repeated, makes every room feel unique and personal. In the kitchen, marble on the work surface and backsplash creates an elegant focal point. In the living room, an andesite feature wall introduces the atmosphere of a resort.

Iron and metal serve as a counterpoint that balances the warmth of timber and stone. Black-framed doors, iron furniture legs, or copper accents in lighting provide character and visual definition without disturbing the overall tranquillity of the space.

📎 Internal Link: https://metric.id/en/inspiration/detail/elegant-modern-luxury-pantry

3. The 'Don't Be Precious' Philosophy: Letting Materials Age Beautifully

One of the greatest barriers to realising the home as a sanctuary is excessive anxiety about the condition of materials. A homeowner who lives in constant concern about scratches on the timber or stains on the marble will inhabit a state of persistent, low-level tension — which directly contradicts the very purpose of a sanctuary.

Joelle and Jesse of *Ome Dezin*, Los Angeles, share a philosophy that has genuinely shifted the perspective of many of their clients: *"Don't be afraid of the natural staining or evolving of your materials."*

Marble marked by tea or coffee, timber bearing the light traces of daily life, iron developing a natural patina — none of these are flaws. They are the living record of a family's life within a home. Natural materials that age beautifully accrue character and warmth that no pristine, museum-like condition can purchase. A home that genuinely feels like a home is one that carries its story.

This philosophy also liberates you to truly use your home — not merely maintain it. And when a home is genuinely used and enjoyed, it begins to function as the sanctuary it was always intended to be.

4. Natural Light: The Life Force of a Room

No design element is more fundamental to creating a sanctuary atmosphere than natural light. Medical research has confirmed that exposure to natural daylight throughout the day influences circadian rhythms, serotonin production, and sleep quality — all of which are directly linked to mental health and stress levels.

To maximise natural light, several design strategies have proven most effective. First, windows facing a private garden or interior pocket garden — rather than the street — ensure that light enters without compromising privacy. Second, a skylight positioned above the home's primary living area delivers light from above throughout the day, with a quality and character that changes hour by hour.

Third, the use of materials with reflective surfaces — polished marble, glass, or metal — bounces natural light into every corner of the room. A single well-positioned natural light source, reflected effectively, can illuminate a space far more powerfully and vitally than dozens of artificial lights.

In the evening, layered lighting — a combination of ambient, task, and accent sources — ensures that the sanctuary atmosphere is sustained. Warm, diffused light (rather than harsh, cold white) activates the relaxation response that prepares the body and mind for genuine rest.

5. Structured Tidiness: Sanctuary Begins with an Ordered Space

There is a well-documented and direct relationship between visual clutter in the home and the anxiety levels of its inhabitants. Clutter is the enemy of sanctuary — and resolving clutter is not simply a matter of tidying more diligently, but of designing the right storage system from the outset.

The sanctuary principle in interior design: every object must have its proper place, and that place must be easily accessible yet concealed from view. This is achieved through integrated concealed storage systems — a built-in wardrobe that merges seamlessly with the wall, a kitchen set whose panels conceal all equipment from sight, a bedroom set with drawers hidden beneath the bed or within an elegantly designed bedside table.

When a storage system is correctly designed, maintaining the tidiness of the home ceases to be a demanding task — every object is simply returned to its designated place. And when the home is tidy, the mind follows. This is not coincidental; it is a neurological response hardwired into the human system.

📎 External Link: https://www.instagram.com/p/DX8O0dkDLXZ/?img_index=1


✦  METRIC: AFFORDABLE LUXURY

A question that arises frequently: why is Metric more expensive than most interior products? The answer is rooted in the same philosophy as the sanctuary concept itself: peace of mind cannot be compromised.

Every cabinet, every drawer, every hinge produced by Metric uses European-grade materials — Lamitak HPL that resists heat and scratches, Finir natural wood veneer that delivers genuine organic warmth impossible to replicate with synthetic materials, and Blum precision fittings that ensure every door and drawer movement feels smooth and silent. These materials are chosen not merely for their appearance, but for their proven ability to endure years of daily use without diminishing in quality.

Metric is premium because its entire production process takes place across 2 ISO-certified factories using internationally standardised CNC machinery — not manual production susceptible to quality variation. Every unit that leaves a Metric factory is the product of a planned, measured, and verified system.

Yet the core of Metric is the philosophy of Affordable Luxury: that genuine luxury — interior design that is beautiful, functional, and capable of creating the feeling of sanctuary within your own home — should be accessible to every Indonesian family, not merely a privileged few. With pricing that is custom and flexible to each client's specific needs, your interior investment is wisely planned and protected by a 3-year product warranty.

3-year product warranty. Emergency service. 11 showrooms nationwide. An investment that protects your peace of mind.

6. Air Circulation and Fragrance: Sanctuary for Every Sense

A genuine sanctuary is not only about what is visible — it is about the complete sensory experience a space offers. Air circulation is one of the most consistently overlooked yet most powerfully influential elements on the wellbeing of a home's inhabitants.

A home with good air circulation — through cross-ventilation between facing windows, an interior pocket garden that generates natural airflow, or a skylight that allows warm air to rise and escape — feels fundamentally different from a home that is stagnant and airless. Fresh air in movement is the most powerful subconscious signal that you are in a safe and healthy environment.

Fragrance completes the sensory experience. Five-star hotels around the world have long employed scent branding — a signature fragrance consistently present throughout the property — because they understand that scent is the most direct pathway connecting an environment to memory and emotion. In your home, an aromatherapy diffuser with a consistent fragrance you love — lavender, cedarwood, or eucalyptus — creates a powerful association between that scent and the feeling of calm and safety.

7. Spatial Transition: The Rhythm That Guides from Activity to Rest

The finest sanctuary is not a single room — it is an entire home designed with a clear rhythm of transition between zones of activity and zones of rest. Intelligent design creates a sequence of experience: from more open and active public spaces (the living room and kitchen), through semi-private spaces (the family room and dining area), to ultimately the most private and tranquil zone of all (the bedroom).

Each of these transitions can be reinforced through changes in material, changes in light intensity, changes in ceiling height, or even changes in fragrance. A bedroom that employs warmer and softer materials, more subdued lighting, and a more calming fragrance than the living room will automatically 'signal' to the brain that this is a zone of recovery and restoration.

In this context, a custom bedroom set and wardrobe are not merely functional furniture — they are the architecture of your personal sanctuary. The materials selected, the finishes applied, and the layout designed in collaboration with a Metric designer will determine whether your bedroom becomes a place where you can genuinely release the accumulated tensions of the day.

📎 Internal Link: https://metric.id/en/inspiration/detail/modern-luxury-master-bedroom

Conclusion

Transforming a home into a sanctuary is not a project completed overnight. It is a process that begins with a shift in perspective: recognising that the home is not merely a place to store possessions and sleep at night, but an active investment in the quality of your life and the health of your mind.

Every design decision — from the materials chosen, to the storage system designed, to the way natural light enters a space — contributes to the overall atmosphere you will experience every time you enter your home. And that atmosphere, felt day after day over many years, is one of the most powerful factors shaping your happiness and wellbeing.

Metric is here to help you realise that sanctuary — with a custom interior system designed specifically for your home and your life, using materials that are not only beautiful today but will age with dignity and character over the years to come.

"We are satisfied with Metric because they use high-quality materials and finishes, their designs are attractive, and they provide excellent after-sales service that fully met our expectations."  — Didi Mirota Family, Yogyakarta

Begin your sanctuary journey with Metric. Consult with our design team on your bedroom set, kitchen set, and custom wardrobe requirements at your nearest showroom, or discover unlimited design inspiration at www.metric.id. With a 3-year product warranty, emergency service support, and 11 showrooms across Indonesia, your sanctuary home is closer than you think.


© Metric | www.metric.id | @metric_id | 32 Years of Affordable Luxury Interior Design in Indonesia

Read More
7 Design Tricks to Make a Small Room Feel Spacious and Open
Metric
May 11, 2026

There is a persistent myth among Indonesian homeowners that a spacious-feeling home is the exclusive privilege of those with large plots of land. In reality, the sense of spaciousness in a room has far less to do with its actual square footage than with how that space is designed and organised.

Professional interior designers have long understood that the perception of space is a science. The human brain processes its environment through visual signals — lines, surfaces, colours, and textures — and each of these signals can be deliberately and intelligently manipulated to create an impression of a room that differs significantly from its actual dimensions.

In this article, Metric shares 7 evidence-based design tricks used by professional designers to make small rooms feel genuinely spacious, open, and comfortable — without major structural renovation or the acquisition of additional land.

1. Choose Wide-Format Flooring with Minimal Grout Lines

The first secret lies beneath your feet. The type and size of your floor covering has a far greater impact on the perceived size of a room than most people realise.

The principle is straightforward: the fewer visual interruptions on the floor surface, the more spacious the room appears. Small tiles — such as 20x20 cm mosaic — create dozens or even hundreds of grout lines that continuously interrupt the eye's field of vision. The brain registers each of these lines as a 'boundary', and unconsciously interprets the room as smaller than its actual dimensions.

Conversely, wide-format flooring materials — large-cut marble at 80x80 cm or 120x120 cm, large-format granite, or long-plank SPC (*Stone Plastic Composite*) — minimise the number of grout lines visible. With fewer lines interrupting the field of vision, the brain reads the floor surface as one continuous, unbroken expanse, and the room immediately registers as more spacious.

Metric's tip: The direction of installation also matters. Laying flooring diagonally (at a 45° angle to the walls) creates the illusion of a longer and wider room, as the diagonal is the longest line within any given rectangular space.

📎 Internal Link: https://metric.id/en/inspiration

2. Paint the Ceiling Lighter Than the Walls

This is the easiest and most frequently overlooked trick: ceiling colour determines the perceived height of a room. When the ceiling is painted the same shade or darker than the walls, it optically 'descends', making the room feel lower and more confined.

The solution is to paint the ceiling one to two shades lighter than the wall colour. If your walls are light grey, paint the ceiling pure white. If the walls are warm cream, the ceiling can be off-white. This subtle tonal difference creates a vertical gradient that psychologically 'pushes' the ceiling upward.

For a more dramatic effect, incorporate cove lighting — LED strips concealed behind a plaster cornice that illuminate the ceiling from the perimeter. The upward wash of light creates a 'floating' effect on the ceiling, making it appear to hover higher than its actual position.

3. Low-Profile Furniture for the Illusion of a Higher Ceiling

This is one of the most counter-intuitive yet highly effective design tricks: to make a ceiling appear higher, lower the furniture.

The logic is straightforward. When you choose a sofa, bed, or TV console with a low profile, the amount of wall visible above the furniture increases. The eye has more 'vertical travel' — from the furniture surface to the ceiling — and the brain interprets this greater vertical distance as a taller room.

The same principle applies to furniture with visible legs (*elevated legs*). Sofas, chairs, or tables that stand on clearly visible legs — rather than resting solidly on the floor — allow the eye to see a longer run of floor surface. The room appears lighter, more open, and taller simultaneously.

Avoid wall-mounted cabinetry that hangs at mid-height. Choose between two clear options: built-in cabinetry from floor to ceiling (which creates a clean, intentional wall surface), or furniture on distinct legs that clearly separates itself from the floor.

📎 External Linkhttps://www.instagram.com/p/DX3FPLXDBqE/?img_index=2&igsh=eWVweDAwYXg1enYz

4. Floor-to-Ceiling Curtains Mounted at Ceiling Height

Curtain installation is an area where the majority of homeowners make a consistent error: mounting the curtain rail directly above the window frame. This decision visually shortens the wall height and makes the room feel lower than it actually is.

The technique used by professional interior designers is to mount the curtain rail directly below the ceiling — not above the window — and allow the curtain fabric to fall in one unbroken vertical line to the floor. In this way, the eye follows a long, continuous vertical line from ceiling to floor, and the room automatically registers as taller and more imposing.

For the best result, select curtains in a lightweight, flowing fabric — sheer linen or voile — in a neutral tone that closely matches the wall colour. Curtains that contrast sharply with the wall colour will visually sever the room, while those that harmonise create the impression of a wall that extends seamlessly without boundary.

5. Built-In Storage Systems That Integrate with the Wall

One of the greatest 'space thieves' in Indonesian homes is not the room's actual size, but the belongings that accumulate without an adequate storage system. Visual clutter is the primary enemy of a room that feels spacious.

The most effective solution is concealed storage — a hidden storage system that integrates seamlessly with the surrounding wall. A built-in wardrobe from floor to ceiling, a kitchen set whose panels are flush with the wall surface, a TV cabinet that becomes one with its marble backdrop — all designed to visually 'disappear' the furniture and create a clean, uninterrupted wall surface.

When walls appear clean and free from objects projecting into the room, the eye encounters no 'obstacles' as it sweeps from one side of the room to the other. The result: the room feels twice as spacious as its actual dimensions, even though you are storing the same volume of belongings.

This is precisely why a custom interior system is significantly more effective than off-the-shelf furniture for small spaces. Standard-dimension furniture cannot fill every centimetre of wall space with precision — there are always gaps, unused corners, and visual irregularities that cannot be avoided.

📎 External Linkhttps://www.instagram.com/p/DXg1g99gV9m/?img_index=1&igsh=NmFxZWc5c2twbmtk

✦  METRIC: AFFORDABLE LUXURY

A question frequently raised: why is Metric more expensive than standard furniture retailers? Because what you purchase from Metric is not simply a cabinet or kitchen set — you are investing in a custom interior system designed specifically for your home, produced with internationally certified CNC precision machinery, and protected by a 3-year product warranty.

Metric is premium because it uses European-grade materials throughout: Lamitak HPL laminates that resist scratches and wear, Finir natural wood veneer that delivers genuine organic warmth, and Blum precision fittings for every hinge and drawer — materials engineered not merely to look exceptional today, but to remain so for years to come.

Yet Metric's defining philosophy is Affordable Luxury: genuine luxury should not be the exclusive domain of the privileged few. With pricing that is custom and flexible to each client's specific requirements and chosen materials, every Indonesian family can access interior design that is beautiful, functional, and lasting. Not luxury that overextends — but luxury that is wisely planned.

3-year product warranty. Emergency service. 11 showrooms nationwide. Real value for a real investment.

6. Mirrors and Glass: Visually Doubling Your Space

No trick is more immediately and dramatically effective at multiplying the visual size of a room than a large, well-positioned mirror. A single large mirror mounted on the right wall can literally make a room appear twice as long or twice as wide.

The key to mirror placement is to orient it facing a light source — a window, a glass door, or a prominent light fixture. A mirror facing light will reflect and distribute that light throughout the room, while simultaneously creating an impression of depth that pushes the visual boundary of the space further away.

A more refined alternative to plain mirrors is patterned glass or textured glass panels on wardrobe doors. This material delivers a similar spatial effect with a more subtle and premium visual character — an ideal choice for rooms with a modern or Japandi aesthetic.

Additionally, the use of glass as a room partition — for example, between a living room and a study, or between a bathroom and a bedroom — preserves functional separation without blocking lines of sight. The eye can still 'pass through' to the adjacent space, and both rooms appear to merge into a single, larger whole.

7. Warm Neutral Colours: The Palette That Opens Space

Colour is the most powerful psychological signal in interior design. Dark colours tend to absorb light and make walls feel closer, while light colours reflect light and create the impression of a more open and generous space.

For small rooms, the most effective palette is warm neutral tones — cream, off-white, warm grey, and limestone. These colours not only reflect light effectively but also create a warm and calming atmosphere that happens to be the dominant trend in contemporary interior design.

The advanced technique: use the same or very similar colour for walls, ceiling, and built-in furniture. When there is no pronounced colour difference between the wall and the cabinetry, the eye finds no clear 'boundary' and the room feels seamless and larger. This is the same technique employed in the showrooms of global luxury brands — and it can be applied in your own home.

Conclusion

All seven of the above tricks share one foundational principle: a room that feels spacious is the product of intelligent design, not merely generous dimensions. By understanding how human visual perception works and applying the right principles — from flooring selection and curtain placement to wall-integrated storage systems — even the smallest room can be transformed into a living space that feels open, considered, and genuinely refined.

It is important to remember that most of these tricks work most powerfully when applied as an integrated system — not individually in isolation. A kitchen set that integrates seamlessly with the wall is far more effective when paired with wide-format, minimal-grout flooring and a matching wall colour tone. A floor-to-ceiling built-in wardrobe creates its greatest impact when combined with concealed lighting and a lighter-toned ceiling.

This is where the true value of working with an experienced design team becomes clear — a team that understands the entire interior ecosystem of your home, not merely one element in isolation.

"The results of their work were as expected. I would rate them 9.5/10. You get what you pay for. I trust Metric more because it was recommended by my family." — Liza, Central Jakarta

Consult with Metric's expert team on your interior requirements — from kitchen sets and built-in wardrobes to custom TV cabinets — at your nearest showroom, or explore hundreds of design inspirations at www.metric.id. Backed by a 3-year product warranty, emergency service support, and 11 showrooms across Indonesia, your ideal interior is more attainable than you may expect.


© Metric | www.metric.id | @metric_id | 32 Years of Affordable Luxury Interior Design in Indonesia

Read More

1 2 3  01/012